

New Hotel Bedside Wall Panel Solution for Modern Guest Rooms
A New Direction for Hotel Bedside Walls
The bedside wall is one of the first design elements guests notice when they enter a hotel room. It frames the bed, sets the mood of the space, and often integrates lighting, switches, bedside furniture, and decorative finishes. For hotel owners, designers, and contractors, it also needs to be practical to specify, reproduce, install, and maintain across multiple rooms.
TITO PANEL's new hotel bedside background wall solution presents a modern alternative to a conventional hard upholstered headboard. The concept shown in our latest design presentation uses a coordinated wall composition with tall, slim vertical panels, a lower headboard band, concealed warm lighting, and a matching bedside unit. The result is a calm, layered backdrop that gives the room a stronger sense of identity without relying on excessive decoration.
What the New Concept Includes
1. A Modular Vertical Panel Composition
The upper section uses tall, slim vertical panels in a light cream and beige visual palette. The vertical rhythm adds height and structure to the wall while keeping the overall appearance warm and understated. This makes the concept suitable for contemporary hotels, serviced apartments, boutique hospitality spaces, and renovation projects seeking a refined guest-room atmosphere.
A modular arrangement also gives project teams more freedom during the design stage. Panel layout, color direction, lighting position, and the relationship between the headboard and bedside furniture can be coordinated around the room plan rather than treated as isolated elements.
2. Warm Concealed Lighting
A warm LED light line is integrated at the transition between the upper wall panels and the lower headboard area. This indirect lighting effect creates a soft visual halo behind the bed and helps the bedside wall work as both a decorative feature and an ambient lighting element.
For hotel projects, lighting integration is especially important. It can improve the guest-room experience, support a more comfortable nighttime atmosphere, and help designers create a recognizable room concept. The exact lighting configuration should be confirmed with the project designer and electrical contractor according to local requirements.
3. A Coordinated Lower Headboard Band
The lower section forms a horizontal headboard band that visually anchors the bed and creates a clear transition between the vertical decorative panels and the furniture below. Its final surface and construction should be confirmed during sample development.
This layered composition provides a more complete design language than a single flat panel behind the bed. It can also be adapted to different room styles through coordinated colors, textures, trims, and furniture finishes. Final surface selections should be reviewed through physical samples before mass production.
4. Integration with Bedside Furniture and Controls
The concept is presented with a light-wood-look bedside unit and an integrated control panel for room functions. This demonstrates how the wall background, bed, lighting, switches, and bedside furniture can be considered as one coordinated interior package.
For engineering teams, this integrated approach can simplify design communication. Instead of selecting every element separately, the project can begin with a clear bedside-wall concept and then confirm the details required for each room type, including furniture dimensions, switch locations, cable routing, lighting access, and installation sequence.
Designed for Hotel Renovation and Project Delivery
Hotel renovation projects often need to improve the visual effect of a room while controlling disruption, labor coordination, and material consistency. A wall-panel-based solution can provide a structured starting point for this process. The design can be reviewed as a room mock-up, adjusted for the target hotel style, and then translated into a repeatable production package.
TITO PANEL can work with project partners to review:
- Room type and wall elevation drawings
- Bed and bedside-table dimensions
- Panel layout and joint positions
- Color, texture, and decorative finish direction
- Concealed lighting and control-panel coordination
- Installation sequence and site conditions
- Sample approval and production requirements
Because every project has different fire, environmental, structural, electrical, and installation requirements, the final specification should be confirmed against the applicable local standards and project documents before ordering.
From Foshan R&D to Factory-Direct Production
The value of a new hotel wall concept is not only its appearance. Engineering customers also need confidence that the supplier can develop, test, modify, and consistently reproduce the design.
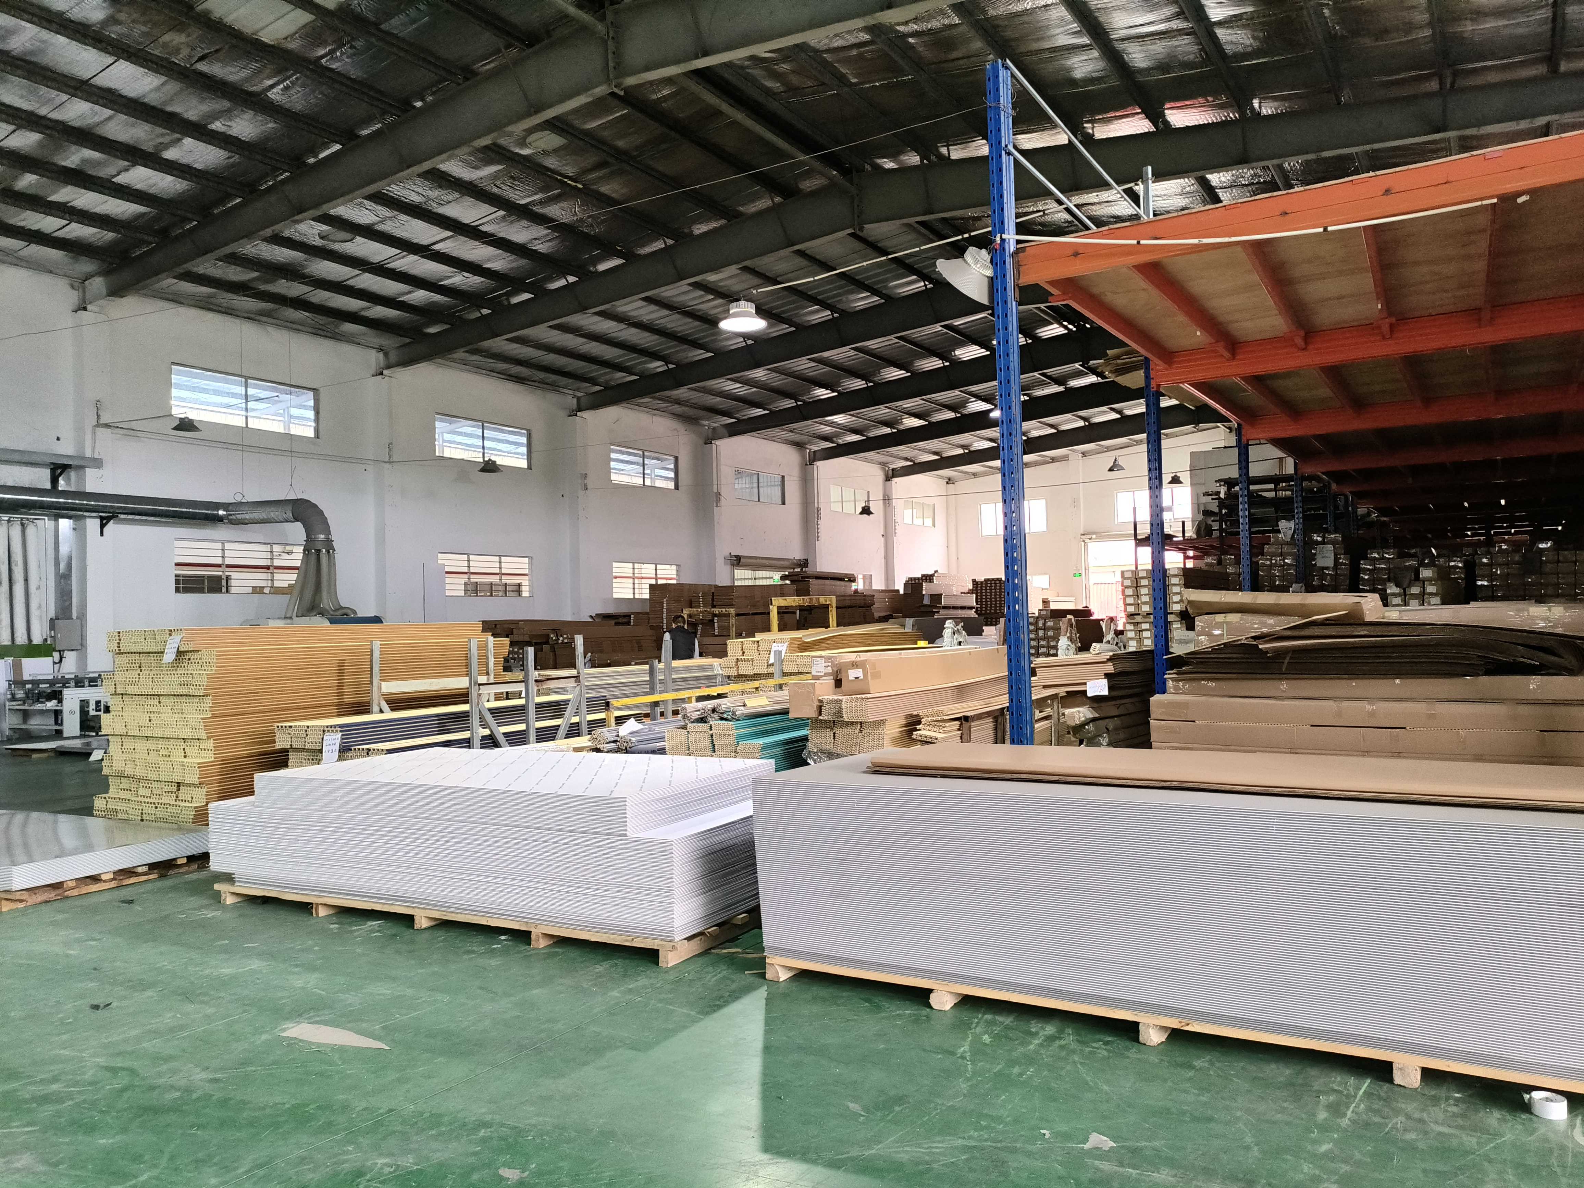
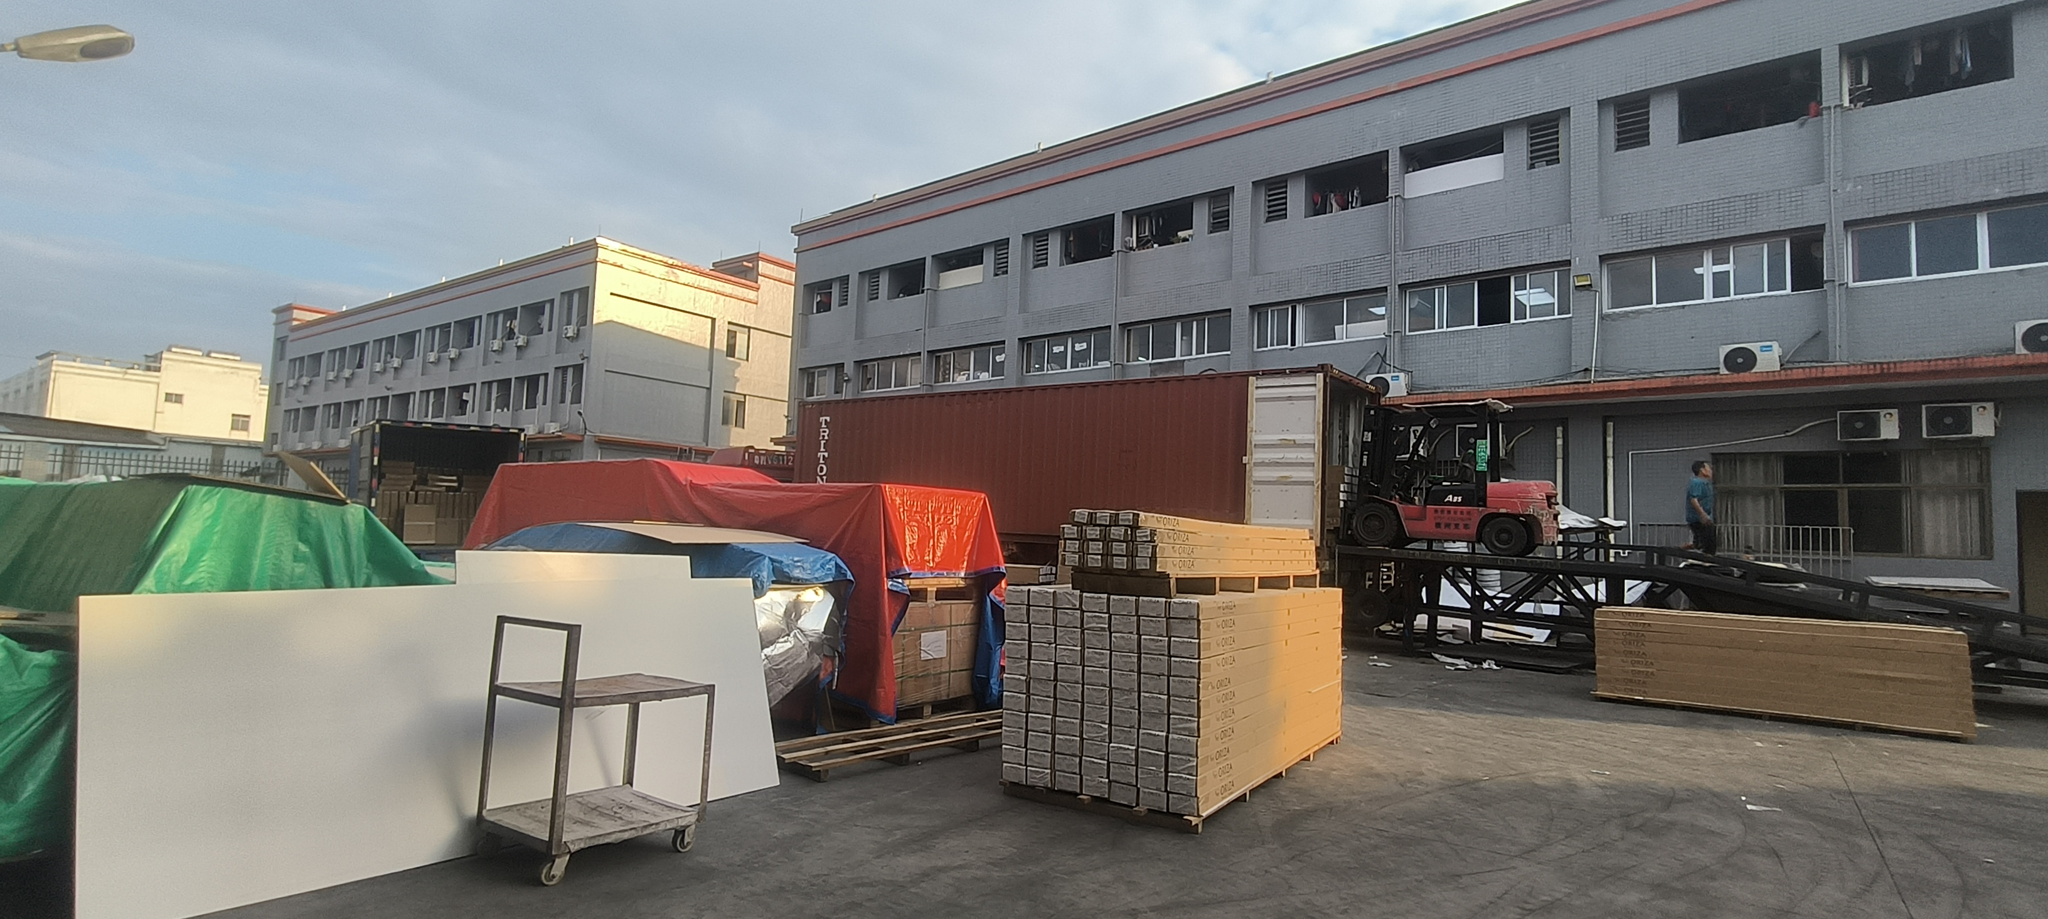
TITO PANEL is based in Foshan, Guangdong, a major manufacturing center for building materials. Our public factory profile highlights more than 20 years of wall-solution experience, a 1,000 m² showroom, a 20,000 m² workshop, and seven or more precision testing equipment units. Our operating model brings R&D, production, showroom presentation, and quality control together within the same factory ecosystem.
This integrated structure supports a more practical development process:
- Concept review: The hotel owner, designer, contractor, or distributor shares the target style and project requirements.
- Sample development: TITO PANEL reviews the visual direction, panel composition, finish, and supporting details.
- Engineering coordination: The team confirms room elevations, interfaces, installation considerations, and project-specific requirements.
- Testing and quality control: Relevant product and finish checks are arranged according to the confirmed specification.
- Production planning: Approved samples and technical details are converted into a repeatable manufacturing package.
- Project supply: The factory provides coordinated production and export support for the confirmed order.
This is the difference between simply purchasing a decorative panel and developing a wall solution for a hospitality project. The design has to look right, but it also has to be understandable, repeatable, and manageable for the teams responsible for procurement and installation.
Suitable for Different Hospitality Design Directions
The new bedside background wall concept can serve as a starting point for several hospitality design directions, including:
- Contemporary hotel guest rooms
- Boutique hotels seeking a distinctive room identity
- Serviced apartments and extended-stay properties
- Hotel renovation and room-refresh programs
- Sample rooms and design mock-ups
- Commercial accommodation projects requiring coordinated wall and furniture details
The visible concept uses a soft neutral palette, but the design direction can be developed further through approved colors, decorative surfaces, panel proportions, lighting effects, and furniture coordination. OEM and project customization should be discussed according to the required quantity, drawings, finish, and delivery plan.
Why Engineering Buyers Should Start with a Design Review
For a large hotel project, choosing the right wall solution is not only a price comparison. It is a coordination decision involving design, materials, installation, quality, scheduling, and future repeat orders.
A design review at the beginning of the project can help identify potential issues before production, such as inconsistent panel alignment, unsuitable joint positions, difficult lighting access, conflicts with bedside controls, or differences between the approved sample and the mass-production finish.
TITO PANEL welcomes hotel owners, interior designers, contractors, procurement teams, and distributors to share their project brief. Based on the room type, estimated quantity, preferred design, and technical requirements, our team can discuss a suitable product direction and prepare the next step for sample or quotation review.
Start Your Hotel Wall Panel Project with TITO PANEL
Are you planning a hotel renovation, guest-room upgrade, serviced-apartment fit-out, or hospitality interior project?
Send TITO PANEL the following information:
- Project type and destination market
- Number of rooms or estimated wall area
- Room drawings or bedside-wall elevations
- Preferred colors, textures, and design references
- Lighting and furniture coordination requirements
- Target schedule and delivery requirements
Our Foshan factory team can then review the project direction and discuss a customized hotel bedside background wall solution for your application.
Contact TITO PANEL for project consultation, sample review, OEM development, and factory-direct wall panel supply.

-
WPC vs SPC vs Bamboo Charcoal Wall Panels: A Complete Buying Guide
Choosing the right wall panel is critical for any renovation or construction project. This guide compares WPC, bamboo charcoal, SPC and carbon crystal wall panels — covering waterproofing, fire resistance, formaldehyde-free credentials, installation and ideal applications — so you can select the best material for residential, commercial or hospitality projects. Factory-direct from Foshan, China with 20+ years of manufacturing experience. Free samples available for project evaluation.
넶24 2026-08-21 -
Titopanel Wall Panels: Direct Factory Excellence in Foshan
Discover Titopanel, a leading wall panel manufacturer based in Foshan, with over 21 years of expertise, state-of-the-art facilities, and a commitment to top-quality, eco-friendly wall solutions.
넶72 2026-01-21 -
The Cost-Saving Advantage of Easy Installation Wall Panels
Talk about how labor is a major cost in any construction or renovation project.
넶11 2026-01-07 -
How to Choose the Right Wall Panel for Your Hotel Renovation Project
Speak directly to hotel developers, owners, and interior designers about the challenges of renovation.
넶17 2025-12-25 -
What are ENF Standard Wall Panels? A Guide to Eco-Friendly Interiors
Explain what the ENF standard is (the strictest formaldehyde emission rating).
넶17 2025-12-01
